
Custom Kitchen Dubai: 7 Decisions Before the Workshop Cuts
November 7, 2026 · 8 min read
A custom kitchen in Dubai is a joinery project with a design sign-off, not a furniture order with a delivery date. Seven decisions get signed off before the workshop cuts anything, and every one of them is cheaper to settle on paper than on site. Here is what each decision commits you to.
Why a made-to-measure kitchen is a joinery project, not a furniture order
A furniture order arrives as standard modules with filler panels to cover the gaps. A made to measure kitchen starts from a survey of your walls: an out-of-square corner in a Dubai apartment, a service shaft boxed in behind the run, a bulkhead hiding ducting, a plumbing stack that decides where the sink can sit. The cabinetry is cut to those facts.
At install the difference shows. Standard modules leave filler strips at each end and a gap above the wall units. A joinery build scribes the end panel to the plaster and returns the cornice into the ceiling, so the run reads as one piece.
The Jebel Ali workshop is why this works. Carcasses are cut, edged and assembled there rather than shipped in from a factory abroad, so a change agreed during the drawings is a revised cutting list, not a rebooked container. The same bench produces the wardrobes and media units for the rest of the flat, which is how finishes match from room to room. The joinery and interior fit-out services page shows the range.
Carcass material for Dubai humidity
Three boards turn up in quotes, usually without names.
Standard MDF is the cheap default and the one to refuse behind a sink. It swells when it takes water, does not return to shape, and the swollen edge holds damp against the next panel.
Moisture resistant MDF, normally with a coloured core, resists splashes and machines cleanly. It suits most of a run.
Plywood is the stronger choice in wet zones. It holds screws better and stays flatter over a long span. It costs more, and every exposed edge needs lipping and sealing.
High moisture resistant board sits between the two and is often sold as an upgrade with no explanation.
For a Dubai kitchen, specify plywood or moisture resistant board in the sink base, the dishwasher bay and any cabinet around a washing machine, with sealed cut edges and a tray under each. Standard board is fine for wall units away from water. Ask what sits behind the sink. If the answer is just MDF, ask which one.
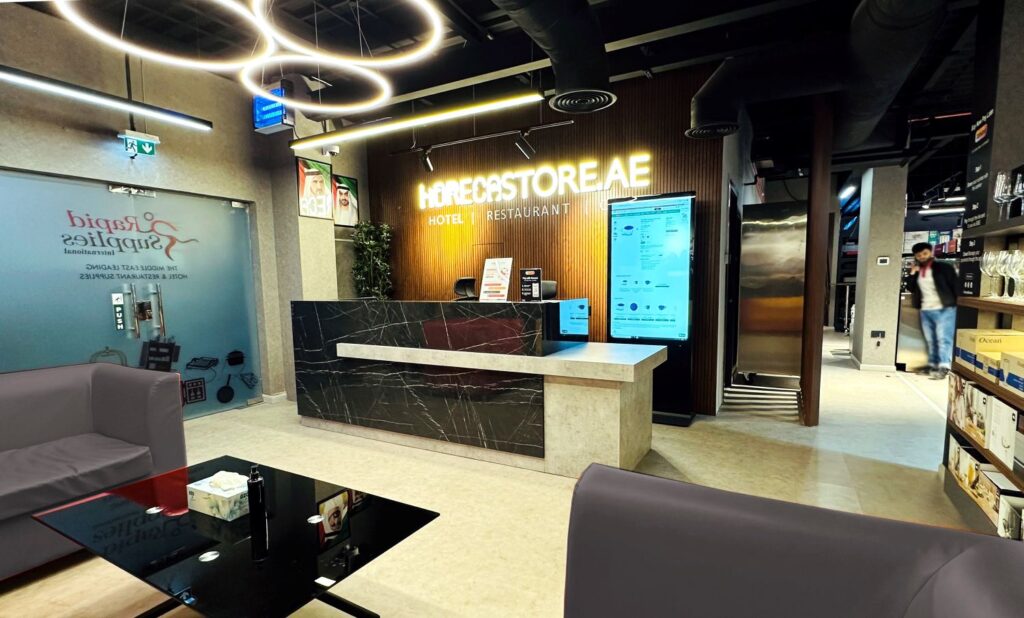
A floating console in light wood, edged and scribed to a marble-look tiled wall by the same workshop.
Drawer and hinge hardware: what to demand by name
Cheap runners are where a kitchen fails first. A roller runner is nylon wheels in a pressed steel channel. Within a year of family use the wheels flat-spot, the drawer drops at the front and catches the one beneath. Hinges with clip-on dampers lose the damper, and the door starts to slam.
Ask for brand and series in writing. Blum, Hettich, Grass and DTC all make good ranges and each also makes a budget line, so a brand name alone tells you nothing. Metal-sided drawer boxes with a stated load rating behave differently from chipboard boxes on rollers. Full extension matters in a deep pan drawer, because partial extension leaves the back third unusable.
Also ask how many hinges a door height gets, and whether hinge plates are screwed or press-fit. Press-fit into a soft core is a service call waiting to happen.
Appliance integration tolerances
Appliances should be on site, or specified in writing with model numbers, before the carcass is cut. This decision causes the most rework.
A fridge surround needs the ventilation gap at top and back taken from the appliance drawing, plus side clearance for the door to swing past a wall or return panel. An oven housing is built to an internal width, and its socket belongs in the next cabinet, not behind the oven, or the plug will not fit. A dishwasher needs plug and hoses running sideways, with nothing behind the machine. An integrated dishwasher front has to fall inside the weight its hinge is rated for.
Change the fridge after the surround is built and the surround is rebuilt. That conversation is cheaper at drawing stage.
Extraction and ducting constraints in Dubai apartments and villas
Ducted extraction is better. Recirculating is easier. Which one you can have is decided by the building, not the showroom.
An island hood, or a hob on an internal wall, needs a route outside. In a Dubai apartment that usually means a shared shaft with a one-way flap, and the facilities team will have rules on what may be connected and whether a new penetration is allowed. Drilling an external wall needs approval. In a Jebel Ali villa the route is often your own wall, but length and bends still decide whether the hood works.
Every bend costs airflow. A 150mm duct squeezed to 120mm at the last metre gives a noisy hood that moves little air. Settle the route before ordering the extractor, because the route decides whether the hood is ducted, recirculating or downdraft, and a downdraft on an island needs a floor duct.
Handleless, matte and textured finishes
Handleless usually means a J-profile routed into the door or a recessed aluminium channel. Both work. Push-to-open catches on tall larder doors annoy people, especially at the top of a 2.2m unit where the door has flex.
Matt surfaces hide fingerprints better than gloss but show shine marks where hands and cloths land. Super-matt is the most forgiving and the least repairable: a scuff is a door replacement, not a polish. Textured and wood-grain laminates wear well, though a heavy grain collects dust that a flat surface does not.
Edges and heat are the failure points. A glued ABS edge lifts first near a dishwasher, a laser edge holds longer. Lacquer and vinyl both dislike steam and radiant heat beside a hob, so the cabinets flanking the hob need a different material or a shield. A door much over 600mm wide in a thin board will bow and needs a frame or a thicker core.
The island in the photograph at the top of this page has an undermount sink cut into a marble-look top. That cut-out is templated from the sink once it is on site, because 3mm shows as a silicone bead.
If your scope runs to wardrobes as well, more interior and joinery guides cover those decisions.
What a fair custom kitchen quote should include
A lump sum with one line for the kitchen is a number without a definition, and the definition is where the arguments start.
A quote should carry the drawings, plan and elevation at minimum; the carcass board by name and thickness; the door material and finish; the hardware brand and series for every drawer and hinge; the worktop material, thickness and edge profile; the appliance model numbers the cut-outs are built to; delivery, install and silicone; a snagging walk with a written list; and the exclusions, usually electrics, plumbing, tiling, extraction ducting and removal of the old kitchen.
Wet areas take the same board spec: a floating vanity and glass shower partition in a renovated Dubai bathroom.
A vague line hides hardware, board grade and the worktop template. Those three are usually the whole difference between two quotes that look far apart.
Pricing is quoted per project after the drawings, because drawer count, worktop and extraction route all move the total. A rate per metre cannot price a corner.
The work was high quality and they workers were so efficient. They were professional. Rana Shehady, 5/5
The Google rating stands at 4.8 from 5 reviews.
To price your own kitchen, send photos of all four walls, a measured sketch of each wall, the ceiling height, your location, and the make and model of every appliance you are keeping or buying. WhatsApp is the fastest route on 0508570938, and you can book a custom kitchen consultation at the same time. Before you send anything, see fitted kitchen projects from the workshop.
Frequently asked questions
How long does a custom kitchen take from design sign-off to install?
The programme is set once the drawings are approved, and the dates belong in the quote in writing. Two stages stretch it: the worktop template, which happens after the base units are set and levelled, and any appliance or building approval that arrives late. Send appliance model numbers with the drawings and the sequence runs without a stop.
Can a custom kitchen fit an awkward Dubai apartment layout?
That is the reason to go custom. Angled walls, a service shaft behind the run, a short galley and a bulkhead at ceiling height are handled by cutting carcasses to the survey and scribing end panels to the plaster. The real limits come from the plumbing stack and the window position, not the shape of the room.
Can you match an existing kitchen?
Often. Door profiles, board colours and worktop finishes can be matched to a sample or a door you bring to the workshop. The honest limit is age, because a finish that has sat in sunlight for years will not match a new panel exactly, and a discontinued range may not be available at all.
Do you need DEWA or building approval for kitchen works?
A straight swap of cabinets and worktop in an apartment usually needs building management approval for work hours, lift use and any ducting connection, not a DEWA application. Anything that changes the electrical supply, the gas line or drills through an external wall goes to the relevant authority. Check before ordering a ducted extractor, because the route may be the constraint.
Do you install appliances?
The workshop builds the housings, surrounds and cut-outs to the appliance drawings, and the units are set in place during install. Final connections for electrics, water and gas go to the licensed technician. Give us the model numbers before cutting starts so the tolerances are right the first time.
Planning a project in Dubai?
Tell us about your space and we'll come back with a plan and a price.
Get A QuoteWhatsApp Us