
Walk-in wardrobe Dubai: what a proper spec costs you
November 3, 2026 · 5 min read
A walk-in wardrobe in Dubai is priced by what goes inside the box: carcass metres, drawer modules, hardware and finish. Two dressing rooms of the same size land far apart once one has full height hanging, an island and lacquered doors. Most of that gap is decided before a panel is cut, which is why the layout conversation matters more than any supplier's headline rate.
Layout: L-shape, U-shape and parallel runs, and the walkway you must protect
Protect the walkway before you count hanging space. Between two facing runs keep 900mm of clear floor. At 800mm you turn sideways at the far end and the room stops working as a dressing room. In front of a single run, 600mm of standing space facing 600mm deep carcasses is the working minimum, and in many Dubai apartment dressing rooms that is the whole room.
An L-shape suits most villas: long hanging on one wall, a short return for drawers and shoes. A U-shape only works when the room stays wide enough to keep that walkway after 1200mm of carcass on both sides. Parallel runs are the better answer in a narrow, deep room, with a peninsula at the far end and no wasted corner. Where the wardrobe sits inside a wider interior design in Dubai brief, settle the layout before lighting and flooring are fixed, because both follow it.
Measure at the tightest point, not the middle of the floor. Skirting, a column and a door reveal all eat into the number you are designing to.
Inside the box: the decisions that decide whether it still works in year three
Long garments need 1500mm to 1700mm clear below the rail. Shirts and folded stacks want 1000mm to 1100mm, which is why double hanging only works where there is 2000mm of usable height under the top shelf. Get that wrong and evening dresses end up folded on a shelf.
Drawer modules at 500mm to 550mm internal depth hold a jumper flat. 400mm does not. Island against peninsula is a space question as much as a style one, since an island needs clear floor on both sides while a peninsula borrows its access from the walkway. Angled shoe runners waste less depth than flat shelves, and accessory trays belong in a shallow top drawer where you can see them.
Materials and finishes that survive UAE humidity
The failures we are called back to fix are rarely the doors. They are the back panel against an external wall, the edge band that lifted after a summer, the shelf that sagged under weight. Melamine faced MDF is a sound choice for an air conditioned dressing room when the edges are properly banded and the carcass is thick enough to carry the span. Lacquer belongs on the faces you touch. Veneer and solid wood need a stable core and time to acclimatise to the room before cutting, and solid panels should be detailed so they can move.
Against a cold external wall, leave a ventilated gap behind the back panel instead of pressing board against plaster. That one detail prevents most of the swelling and smell we find behind fitted furniture in Dubai.
Workshop-built in Jebel Ali against imported flat-pack
Flat-pack is designed for a shipping container and a range of rooms. It arrives in fixed module widths with plastic legs and a plinth trimmed on site. A wardrobe cut in our custom joinery workshop in Jebel Ali after a laser survey is designed for your room: panels follow the actual walls, scribe fillers close the gaps, and a change of drawer heights is a conversation at the bench rather than a new order from overseas. That is the difference behind made-to-measure furniture and fitted wardrobes and a catalogue module.
Ask what a shell-only quote covers. Carcass and doors with no internals, no named hardware and no installation is not the same job as a full fit-out, and the two prices should never be compared side by side.
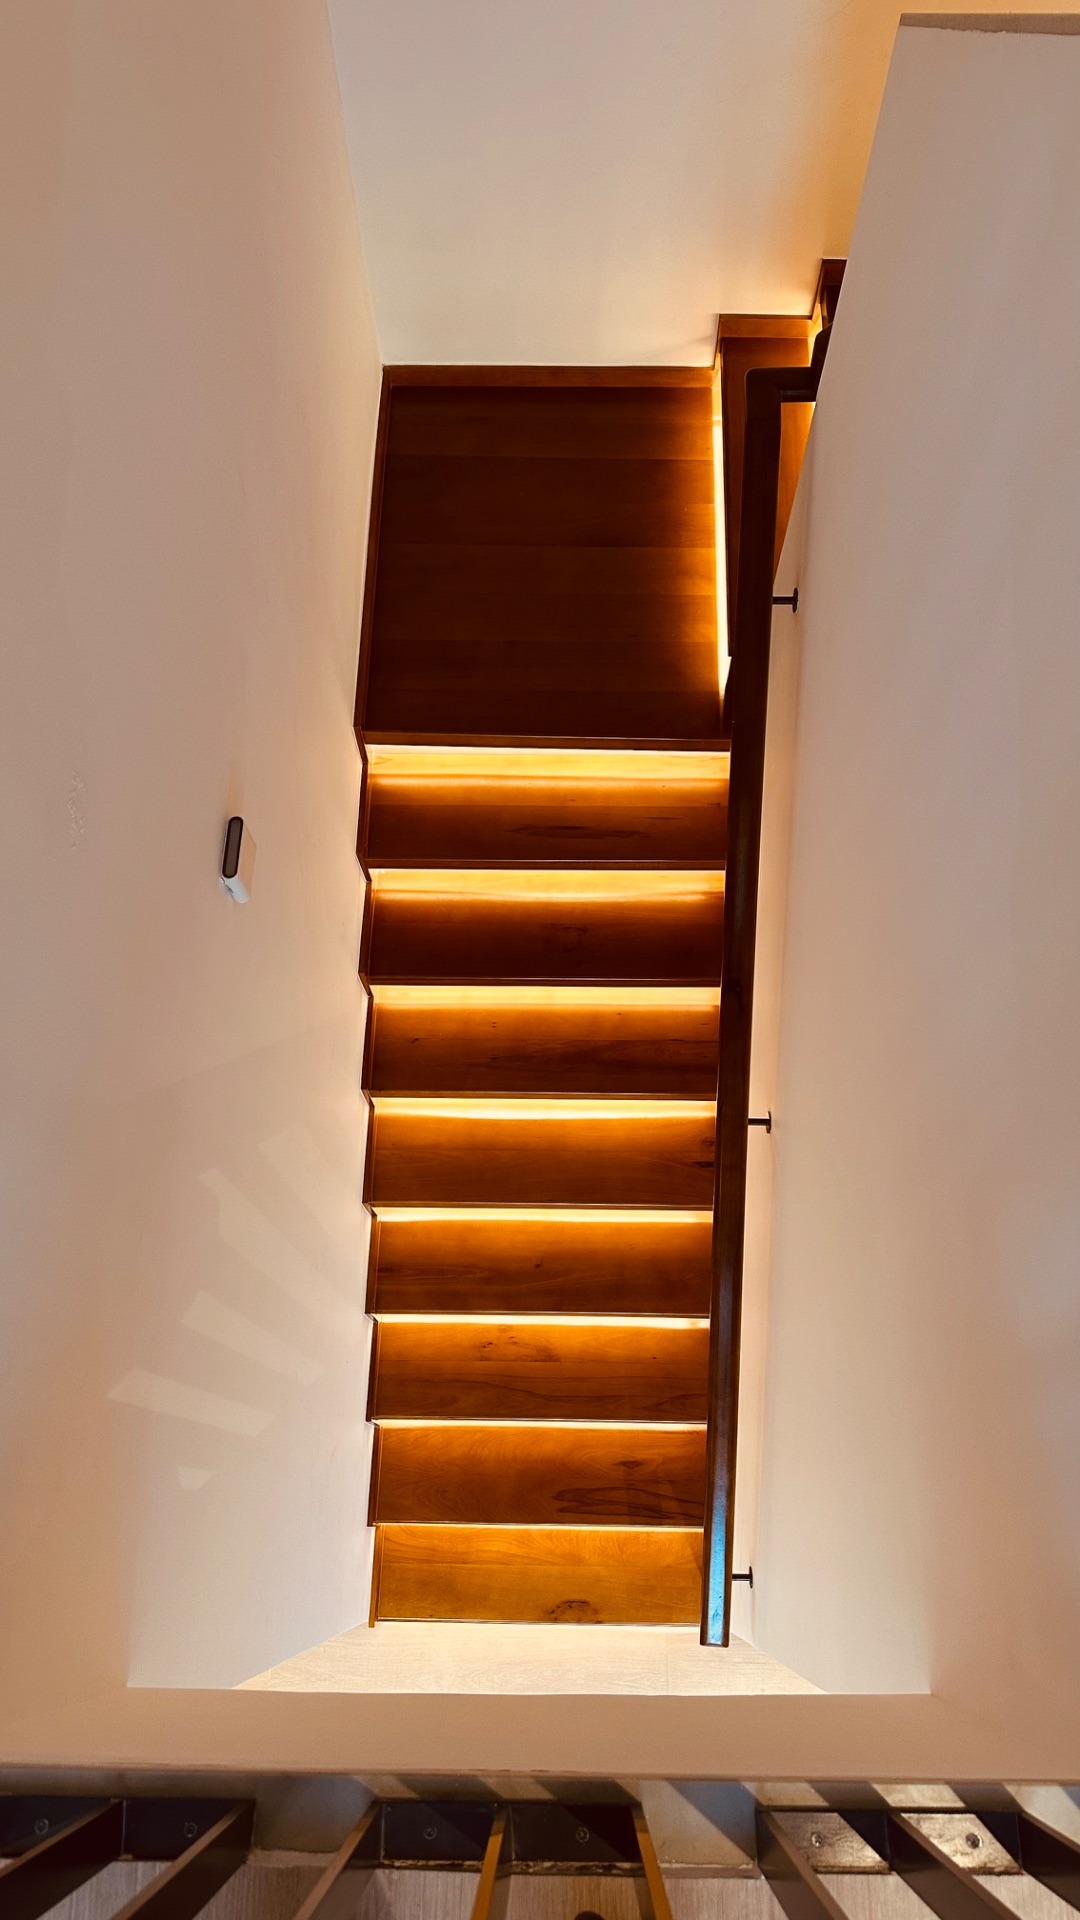 Stair joinery from the same bench: LED routed under each tread, wiring hidden before the treads go down.
Fitting around what you cannot move
AC bulkheads, structural columns, low beams and a window you cannot block decide more of the design than the door style does. Under a bulkhead, drop the hanging and put drawers or shoe racks in the low zone. A column becomes a full height tower or is wrapped in the same finish so it reads as part of the wardrobe. Hinged doors need roughly 500mm of swing, so where the walkway is tight, sliding is the answer, and sliding needs track depth plus wall length for the second panel to park.
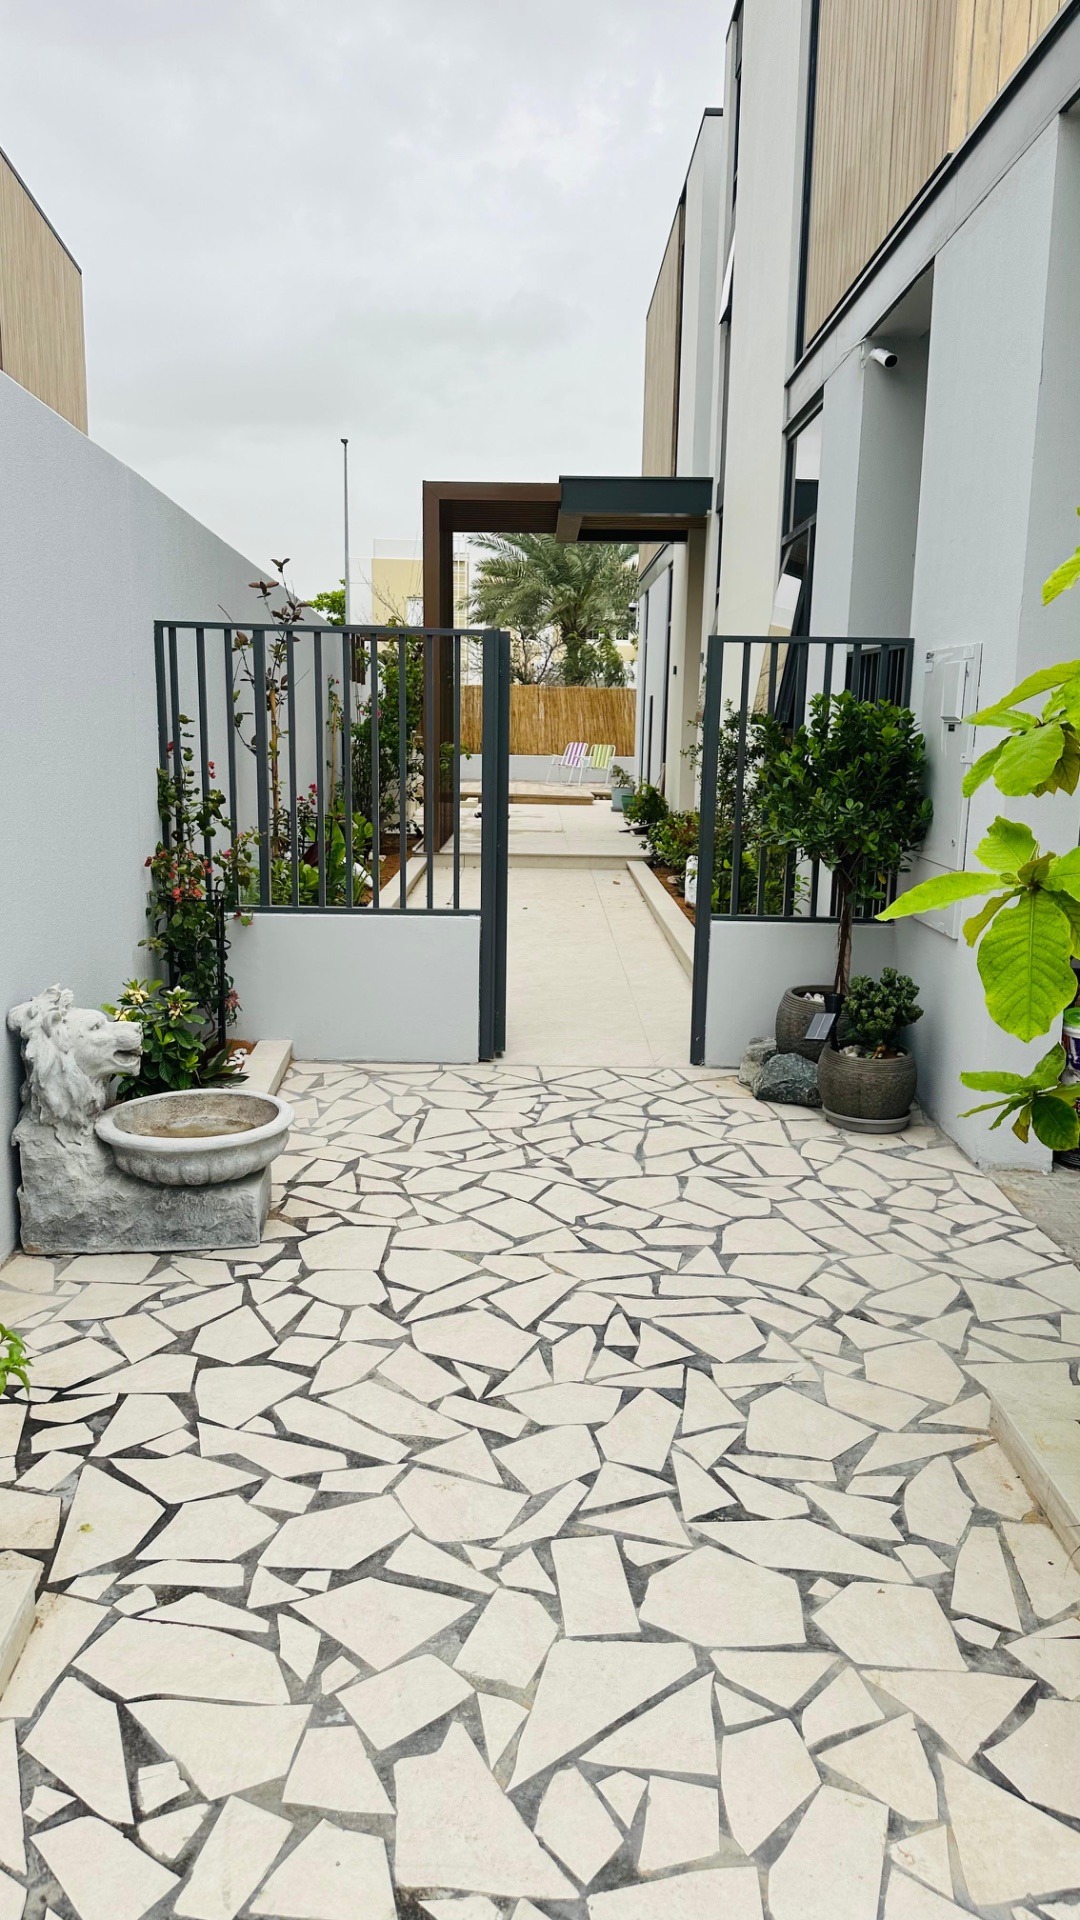 Access decides installation day: panels are wrapped before they pass the gate, and paving and stone get protection.
Installation is where a good drawing meets a hard gate, a narrow stair or mosaic paving at the entrance. Modules travel from the workshop wrapped, floors and paths are protected, and the last 50mm is closed with a scribe rather than a hammer.
What a fair quote must itemise, and what to check before the final payment
A comparable quote starts with the survey and the 3D drawings, then prices each unit separately: carcass material and thickness, back panel, shelf and drawer count, edge banding, finish, hardware brand and model for runners, hinges and lift systems, handles or push to open, installation, site protection, snagging and handover. One line reading wardrobe, three metres tells you nothing.
Sanal and his team are very professional and easy to work with. Extremely good on timelines as well as wirh thie designs and experience. Also worked well within my budget. Kanchan Ramani, 5/5
Before the final instalment, open every drawer to its full travel, swing every door past the walkway, sight along the top line for plumb, press the edge band at each corner and test any lighting or sensors. Confirm the spare shelf and touch-up materials are on site, and keep the hardware documents in your handover pack. Google shows 4.8 from 5 reviews for the team, worth reading in full rather than trusting a single line.
To price a walk-in wardrobe, send photos of all four walls taken from the doorway, the ceiling height at its highest and lowest point, the room location and a note on anything that must stay, such as a mirror or a safe. WhatsApp 0508570938 is the fastest way to start, and we will tell you what the survey has to confirm before drawings begin. You can also book a site survey directly.
Planning a project in Dubai?
Tell us about your space and we'll come back with a plan and a price.
Get A QuoteWhatsApp Us