
Salon interior design Dubai: a fit-out decision guide
October 23, 2026 · 6 min read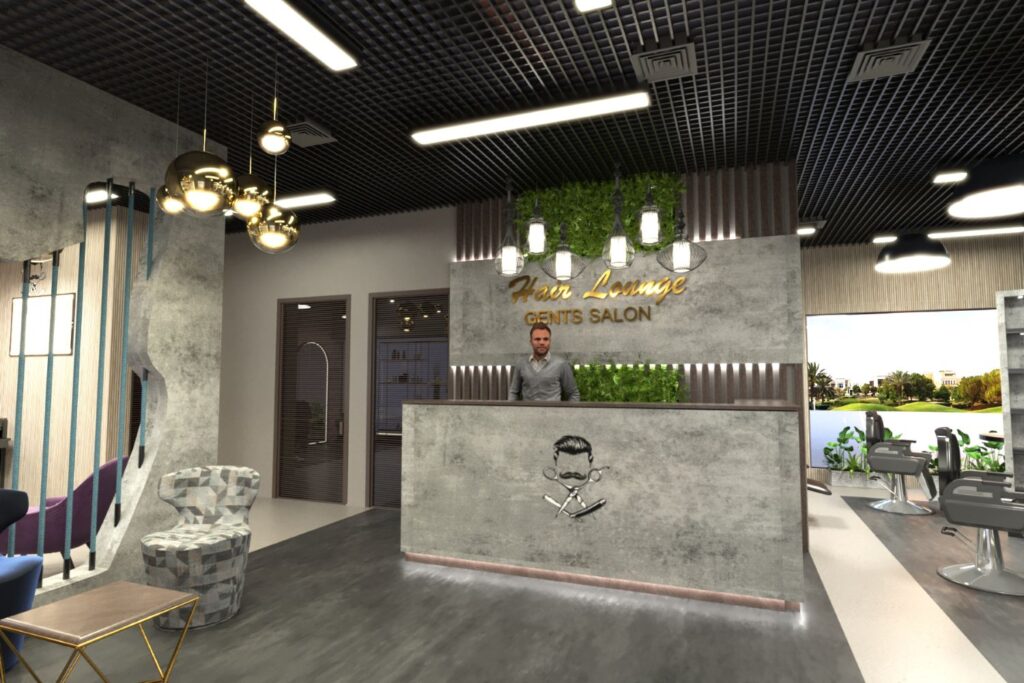
Salon interior design in Dubai is a fit-out decision before it is a styling decision. Chair count, drain positions and extraction routes are fixed long before a mirror frame is chosen, and they decide what the salon earns per square metre. If you hold a shell or a tired unit and are working out what to build and who should build it, this is the order to think in.
What the design has to cover
Most salon interior design studios stop at the drawing set and hand the build to someone else, which is where budgets loosen. A working salon needs four things drawn together: layout and finishes, joinery, MEP for water, waste, power and extraction, and the approval set your landlord and the authorities will read. In practice that means a reflected ceiling plan, drainage falls shown on plan, a joinery schedule down to shelf heights, and an equipment list with cut-outs for backwash units and dryers. Without them, the tiler decides where the floor trap goes.
Design and build belong under one contract on any unit where the slab is cut or walls move. Our interior design and fit-out services run from first layout to last snag, so a change on site has one owner instead of two people arguing over a drawing.
Layout economics: stations, mirrors, backwash
Start with the count, not the palette. Styling stations, backwash units, colour or treatment rooms, and the floor given to reception and retail. Each station needs wall for the chair, a mirror two people can see into, and a unit a stylist can work from without stepping into the next chair. Below about a metre of wall per station the salon reads crowded.
Backwash units are the most expensive thing to move later. They want to sit close to a soil stack, or on pumped waste if the stack is far, and the fall must be set before the floor is poured or the raised floor closed. Put them at the rear and every client walks the salon twice. Put them at the front and your best wall goes to plumbing.
A gents salon interior design brief changes the mix: fewer backwash units, more barber positions, heavier extraction where there is shaving or hot towel work, and mirror angles set for a barber who works around the chair.
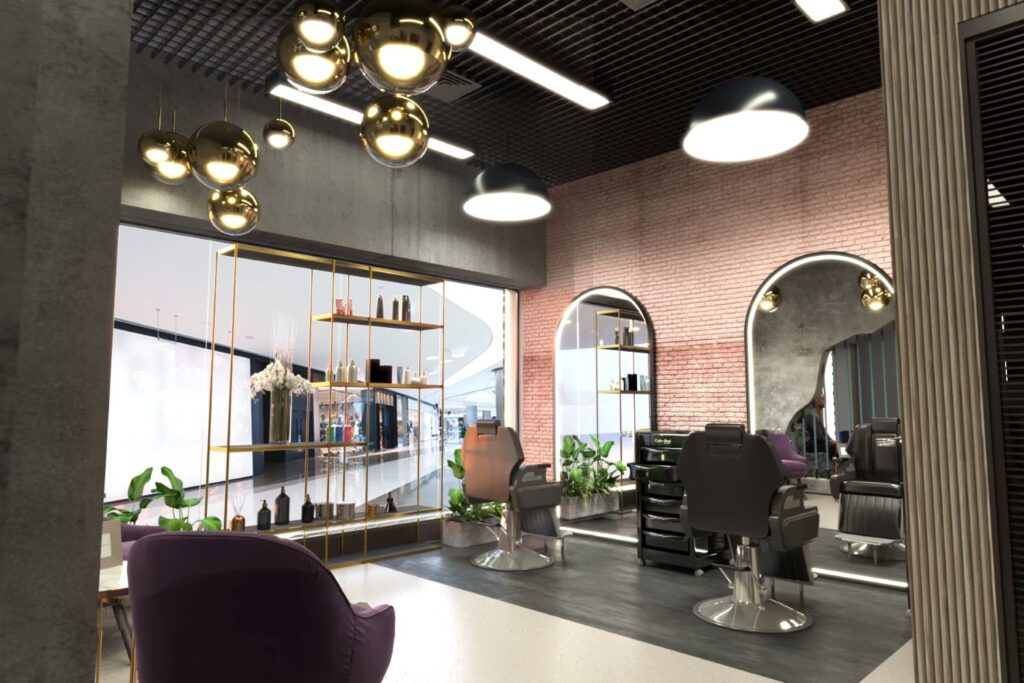 First fix under way: tiling complete, ceiling framed, floor still open for services.
Water, extraction and what the walls hide
Supply pressure, hot water capacity, hair traps, gullies and floor falls are cheap at first fix and brutal afterwards. Extraction over nail and colour stations is not a comfort item. The fumes are why some units cannot be licensed for those services without mechanical ventilation, and the duct needs ceiling depth a low unit may not have.
All of it closes up. Once the drywall is taped and the grid is in, a missing duct or a fall on the wrong side of the room becomes demolition. That is the most common way a salon fit-out loses money, and it is settled in the drawings.
We are extremely happy with Clare for the interior design work ! From planning to execution, everything was handled with great care, creativity, and professionalism.Thank you. Jeslin Mathew, 5 stars
Our Google rating is 4.8 from 4 reviews.
Joinery a workshop builds instead of buys
Reception counter, styling stations, back bar, retail shelving, towel and consumable storage, screens between colour stations. Salon joinery carries more of the visible budget than any other line. Built in a workshop, these pieces are set out from the same drawings as the walls, cut to the millimetre, finished off site and installed in sequence instead of in dust.
Our own workshop in Jebel Ali makes them, so a salon in Dubai gets units drawn and built by the same team, not a supplier's queue. Storage is planned with the front of house: towels near the backwash, colour near the mixing point, retail at the entrance on shelving you can restock without moving a display. The salon and retail interiors in our portfolio show the finish we hold to.
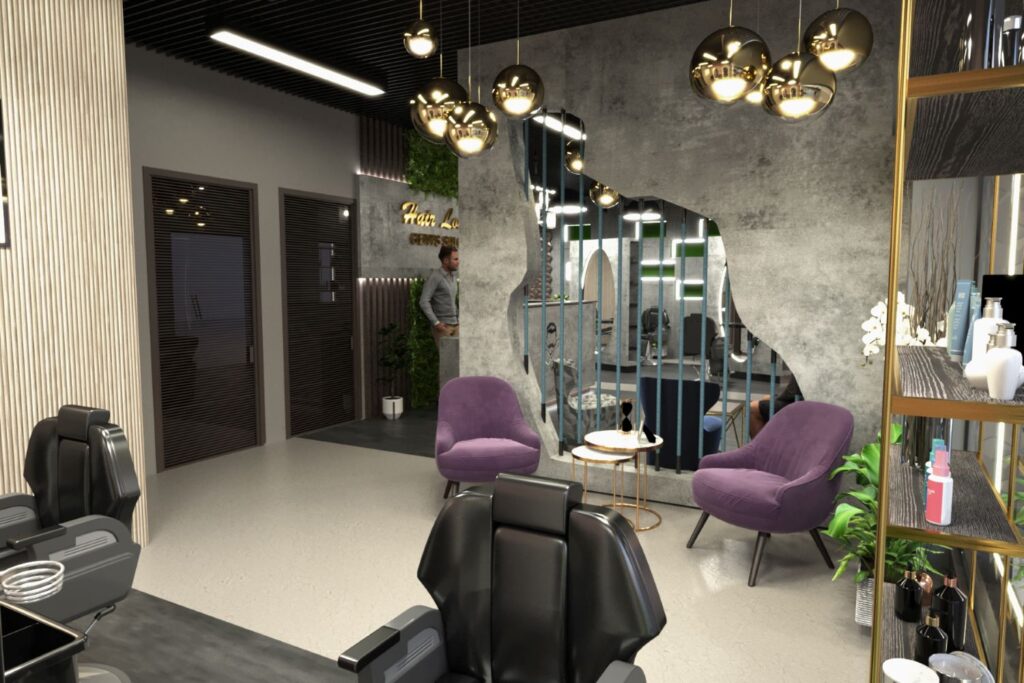 Ceiling and services go in before the joinery is set out.
Approvals, handover and a quote that itemises
A hair salon fit out in Dubai is approved on drawings, not intentions. Landlord NOC first, then the fit-out permit through the municipality and DET, with drawings that match what will be built. Mall units add rules on working hours and delivery windows that often cost more than owners expect. At handover you should get approved drawings, MEP test certificates, a closed snag list and the permit paperwork, not just keys.
A fair quote itemises the scope room by room, a joinery schedule with sizes and finishes, MEP including drainage and extraction, who carries the NOC and permit, snagging and handover, and a programme in weeks with the permit stage separate from site works. Anything left as a lump sum or an allowance is where the argument starts later. Price is driven by unit size, station and backwash count, joinery volume, the run to the soil stack, duct length, ceiling height and working hours.
To get your own figure, send photos of every wall of the unit, the ceiling, the floor, and any water point, drain or stack already there, plus the lease plan with area and ceiling height, the building and floor, and your rough chair and backwash count. WhatsApp is the fastest way to a first read on the layout: 0508570938. You can also book a salon fit-out consultation with the same details attached.
Frequently asked questions
Do I need a fit-out permit for a salon in Dubai?
Yes. A commercial unit needs the landlord NOC and a fit-out permit from the municipality and DET before work starts, and the drawings submitted must match what is built. Mall units add their own approval layer and working-hour rules.
How long does a salon fit-out take?
It depends on size, permit time, joinery volume and building access, so a single number means little before the unit is seen. Ask for the programme in weeks, with the permit stage and site works listed separately, and compare quotes on that basis.
Do you build the joinery yourselves?
Yes. Reception counters, styling stations, shelving and storage come out of our workshop in Jebel Ali, built from the same drawings as the walls. That keeps the finish consistent and the installation out of the site dust.
How much does salon interior design in Dubai cost?
No honest figure exists before the unit, the station count and the joinery schedule are known. Price moves with area, drainage distance, extraction, joinery volume, ceiling height and building working hours. A quote that itemises those is the one you can compare.
Planning a project in Dubai?
Tell us about your space and we'll come back with a plan and a price.
Get A QuoteWhatsApp Us